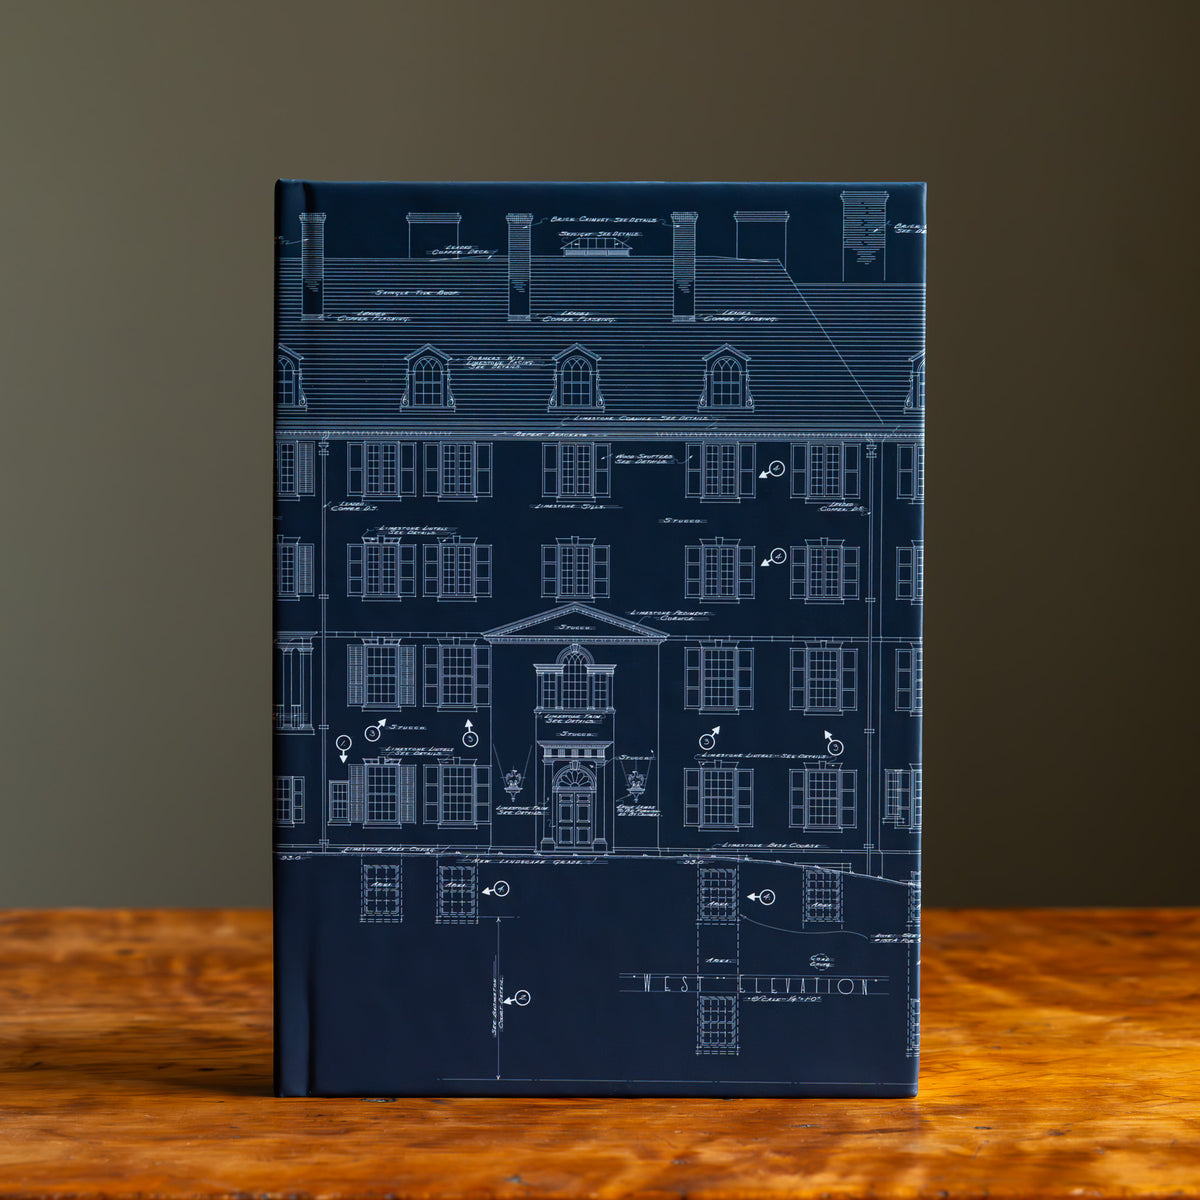
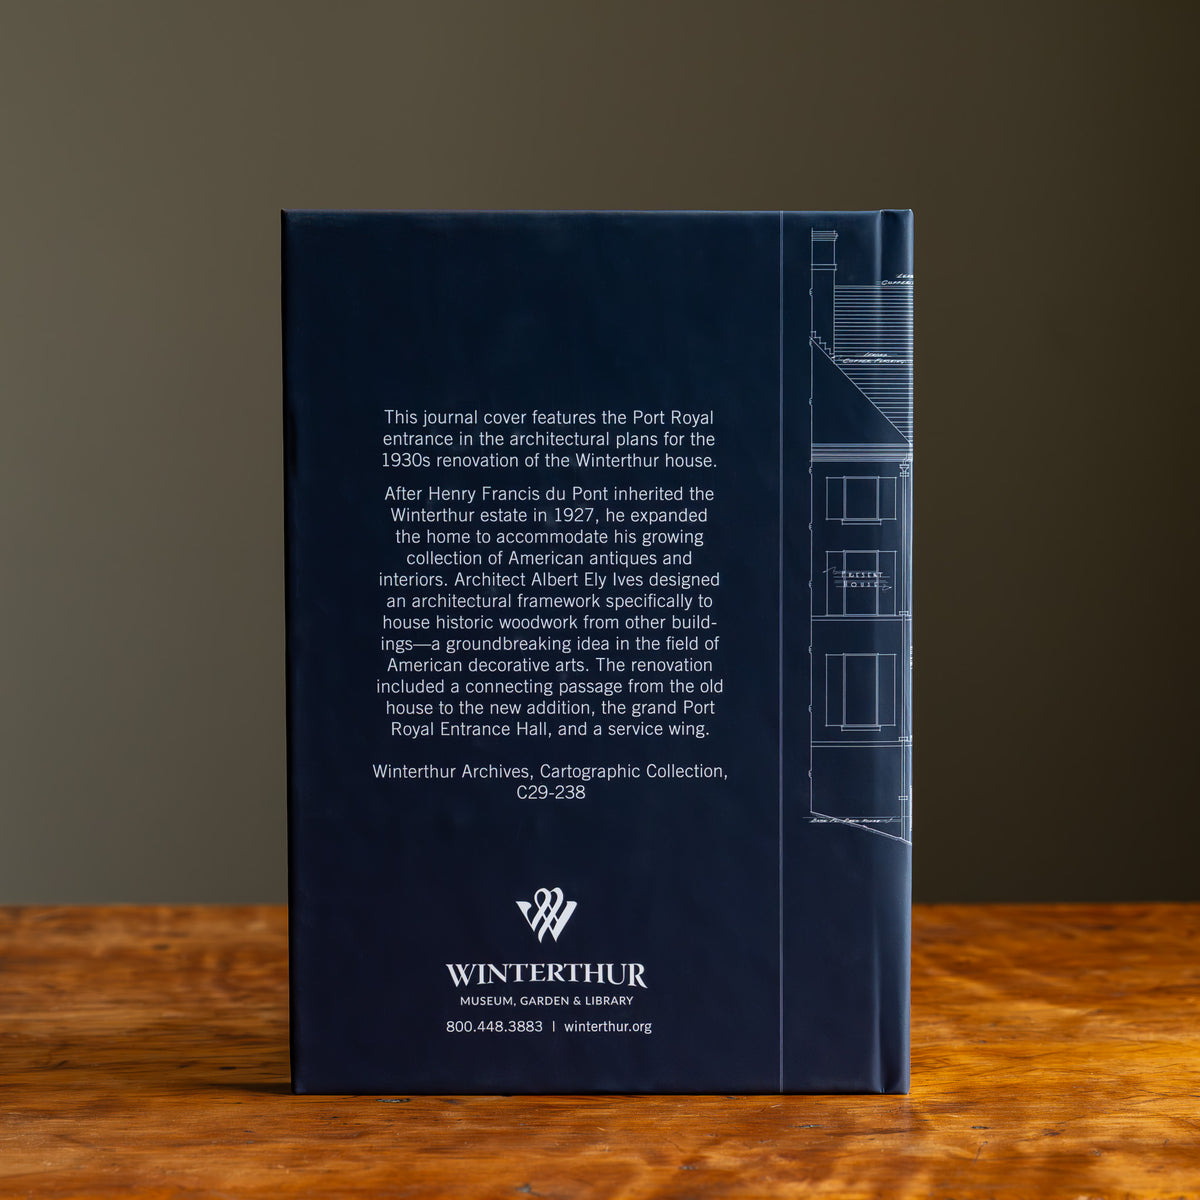
This journal cover showcases the Port Royal entrance from the 1930s architectural plans for Winterthur's transformative renovation.
When Henry Francis du Pont inherited the estate in 1927, he commissioned architect Albert Ely Ives to design a visionary addition—one that would house historic woodwork from other buildings, a groundbreaking approach to preserving American decorative arts. The project introduced the grand Port Royal Entrance Hall, connecting passages, and a service wing that fundamentally expanded the home's capacity.
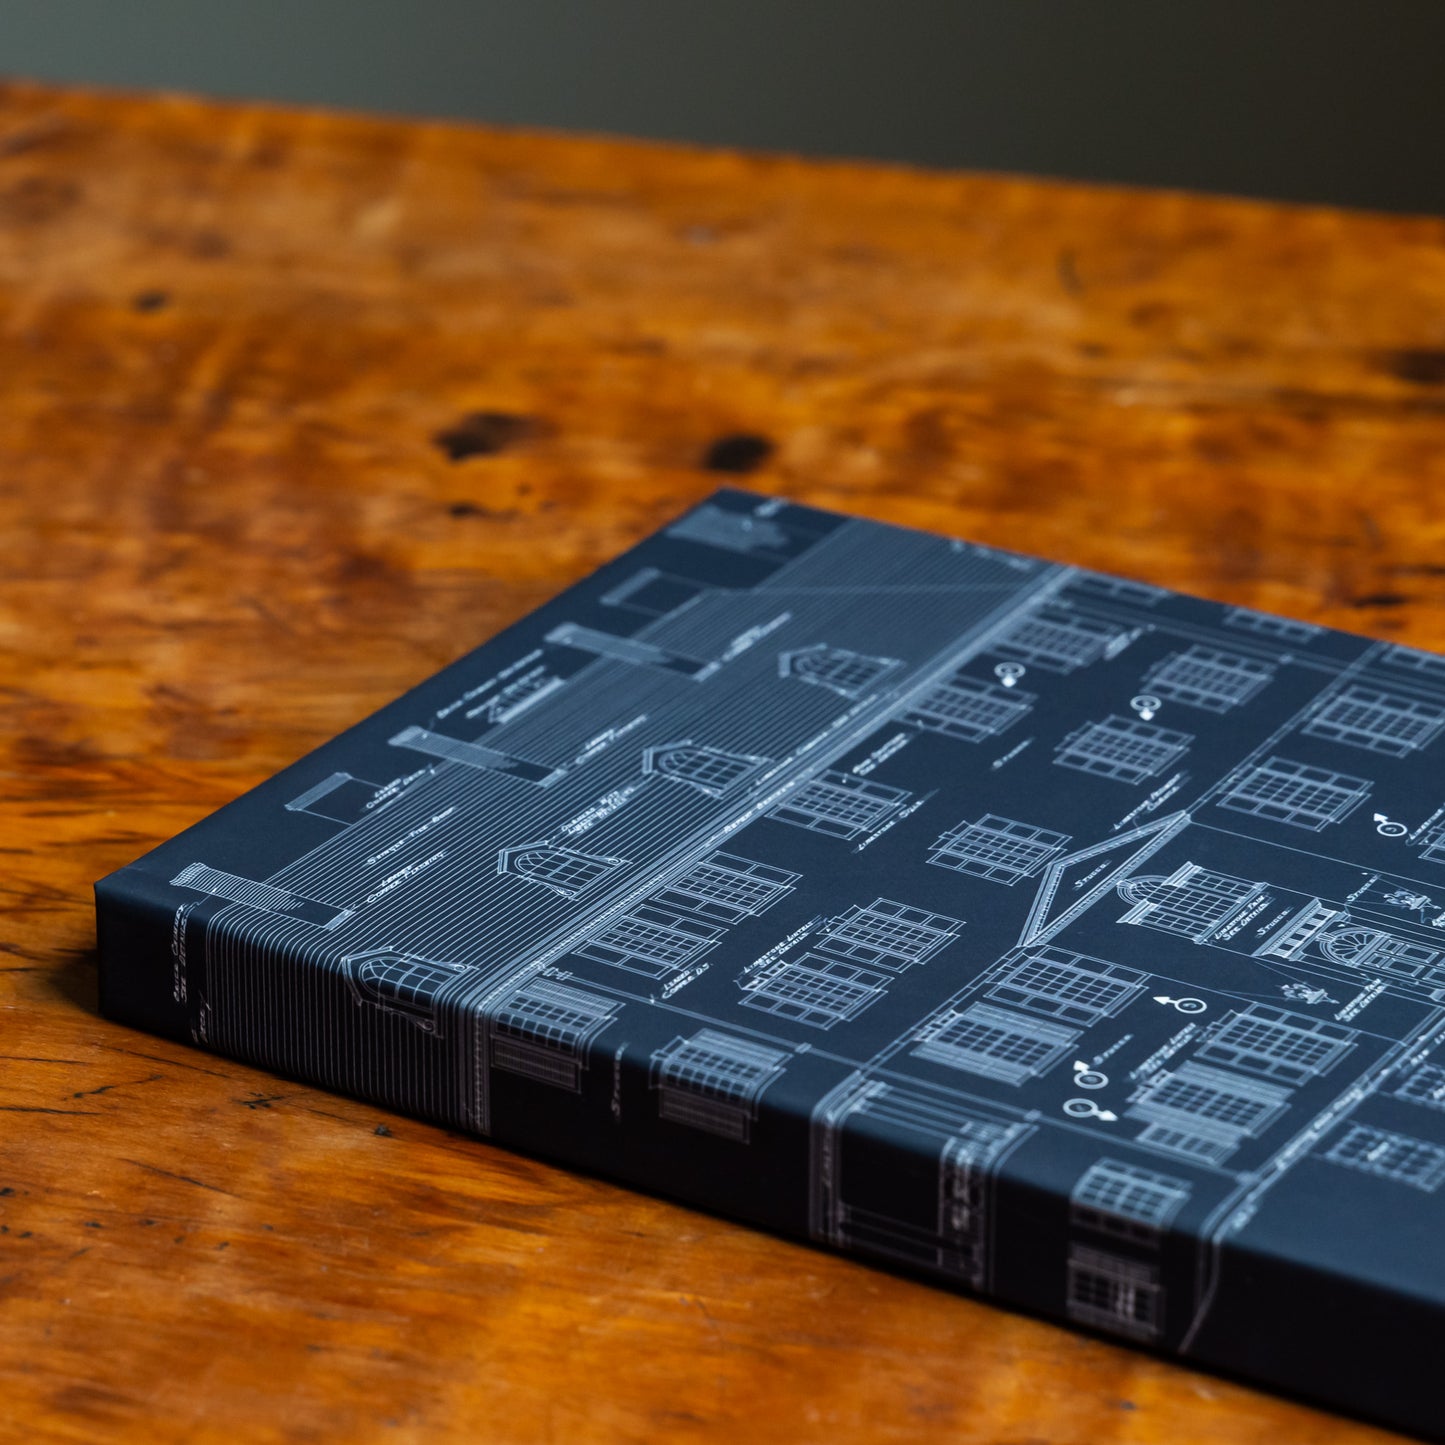
Crafted with a soft-touch laminate for a refined, silky finish, this 6 x 8¼" journal features 100 pages of ivory paper. Lined or unlined paper options available.
Each page invites your thoughts while the cover honors Winterthur's legacy of architectural innovation and curatorial excellence.
Cover adapted from Winterthur Archives, Cartographic Collection, C29-238